
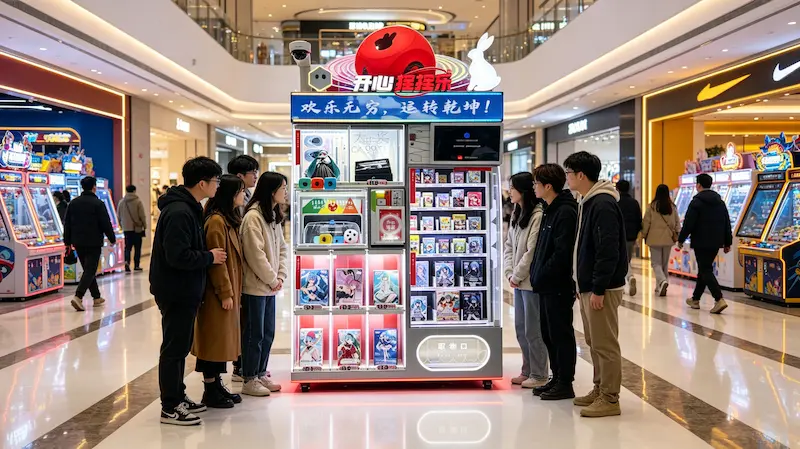
Breaking the Front-Heavy Traffic Trap
A common mistake in arcade layout design is placing all high-earning, eye-catching pieces right at the front door. While this does attract initial attention, it often creates a major crowd bottleneck at the entrance, while the back half of the venue remains quiet and underutilized. To solve this imbalance, savvy route operators use multi-player systems as inner-floor anchor points, drawing crowds deep into secondary rooms and less active corners.
Tactical Layout Mapping for High-Volume Platforms
The T-Junction Corridor Layout: Position high-impact multi-player setups at the end of primary sightline paths or main aisle intersections, making them highly visible landmarks that pull guests forward.
Generous Player Clearance Zones: Ensure high-capacity setups have at least two meters of clear floor space on all open sides, allowing large groups of friends to gather comfortably without blocking the surrounding walkways.
Symmetric Double-Row Alignments: When setting up long rows of equipment, face them opposite each other with wide center lanes, mimicking a high-end shopping street and keeping player sightlines focused on your top merchandise displays.
Advance Your Venue Design Strategy

 English
 Español
 简体中文
简体中文