
The Challenge: High Traffic, Low Spatial Yield
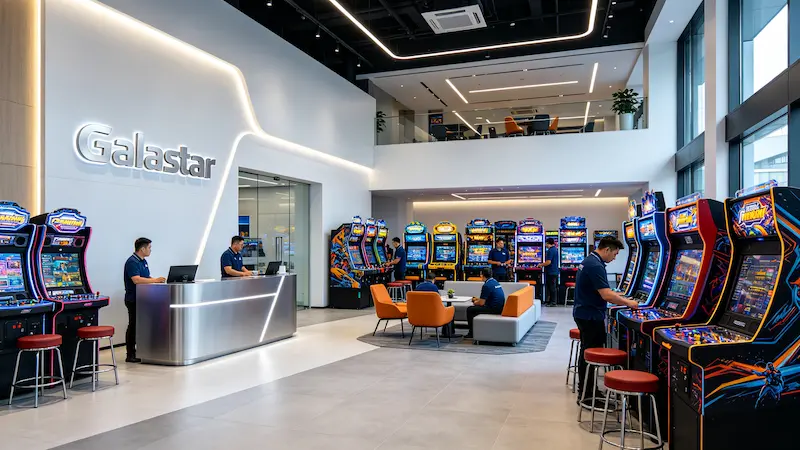
A 450-square-meter family venue located in a major shopping complex was experiencing high weekend traffic but struggling with stagnant revenue per square meter. The original floor plan used a chaotic, un-zoned grid layout where low-yielding video cabinets crowded the entrance, and premium prize machines were hidden away in dark rear corners, causing massive traffic bottlenecks and short player session times.
The Spatial Re-Engineering Protocol with Galastar Infrastructure
Phase 1: Threshold Re-Zoning: The management team cleared the low-earning equipment away from the front corridor and deployed high-visibility, premium Galastar visual anchor prize units right on the entrance line to capture passing mall shoppers.
Phase 2: Sightline Height Optimization: Equipment was reorganized by height. Shorter Galastar prize setups were moved to central floor clusters, while taller multi-player hubs were aligned cleanly against the walls to open up the entire room’s sightlines.
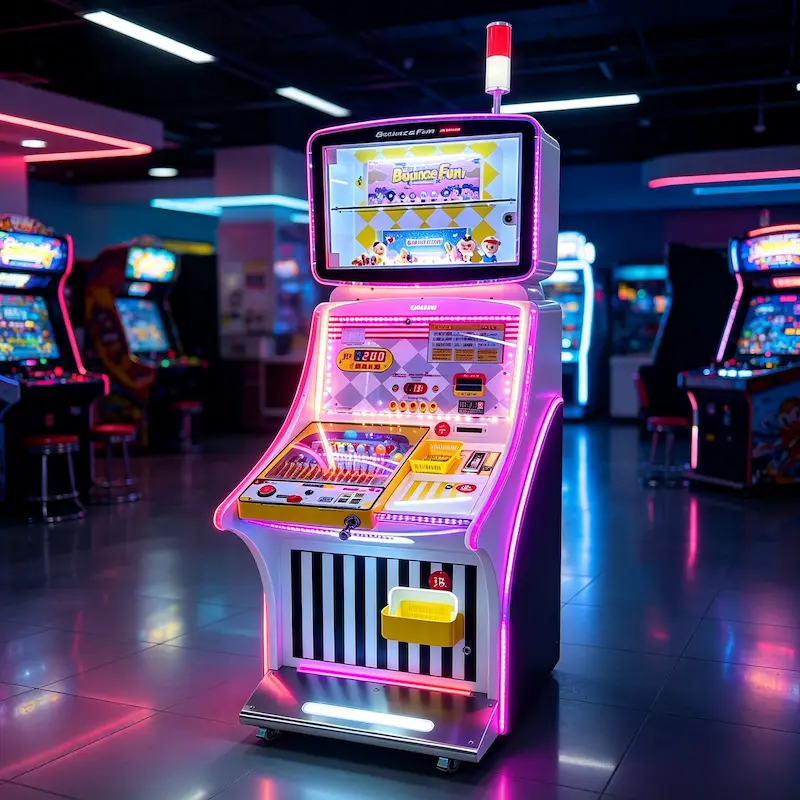
Phase 3: Transitioning to Physical Play: Several hidden-algorithm prize boxes were replaced with transparent, 100% skill-based and physical mechanical platforms developed by Galastar to restore player trust and encourage recurring plays.
The Operational Outcomes
Following the 72-hour spatial re-engineering project, the location recorded a comprehensive shift in its core performance metrics across the next fiscal quarter:
Total Player Session Times: Average customer length-of-stay increased by a measurable 32% due to improved floor traffic flow and more engaging, transparent machine mechanics.
Peak Weekend Earning Velocity: Overall transaction volumes during high-capacity Saturday and Sunday windows scaled upward by over 40% after the Galastar integration.
Investment Payback Timeline: The newly added Galastar premium mechanical cabinets completely recovered their upfront sourcing and freight costs within a tight 90-day operational window.
Complete Your Sourcing Framework
 English
 Español
 简体中文
简体中文