
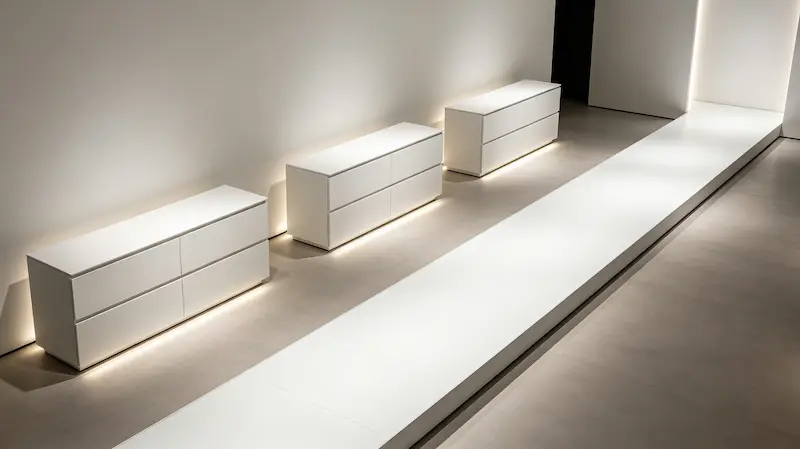
Moving Past the Overcrowded Warehouse Model
When high-profile real estate clients step into a presentation center, they expect to see a reflection of their own high-end shopping centers or boutique hotels. If your presentation room features flickering fluorescent overheads and tangled power cables strewn across the floor, it damages the credibility of your hardware. By treating your showroom as a high-end retail gallery, you immediately communicate that your machines are designed to elevate, rather than clutter, the upscale public walkways where they will be installed.
The Requirements for a Boutique Showroom Gallery
Concealed Cable and Utility Management: Route all heavy power lines, network connections, and grounding cords directly through the floor or hide them behind custom false walls, leaving the hardware profile completely clean and unobstructed.
Achromatic Interior Color Palettes: Paint your walls, floors, and structural supports in soft neutral shades—such as deep charcoals, soft whites, or raw concrete tones—to allow the vibrant pastel hues and bright display windows of your machines to take center stage.
Zoned Architectural Spotlighting: Replace harsh warehouse floodlights with adjustable track spots that target the exact visual focal points of each cabinet, eliminating shadows and creating a beautiful, high-contrast glow over the display sections.
Advance Your Client Presentation Strategy

 English
 Español
 简体中文
简体中文